Ayatana Residences Floor Plans
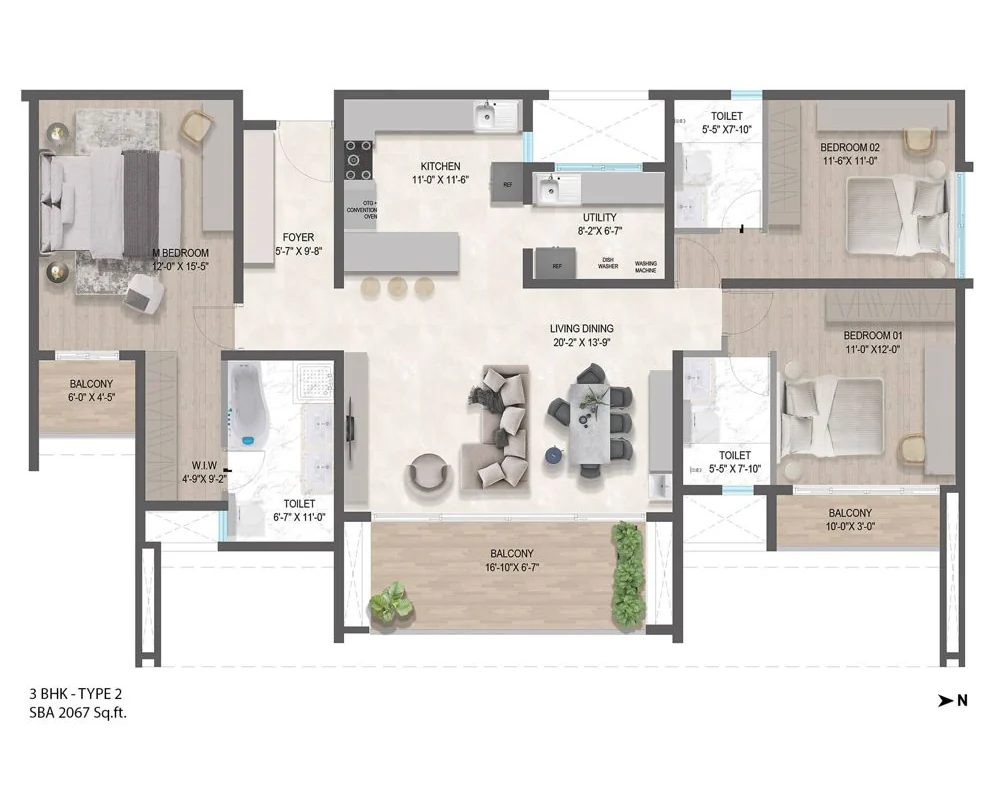
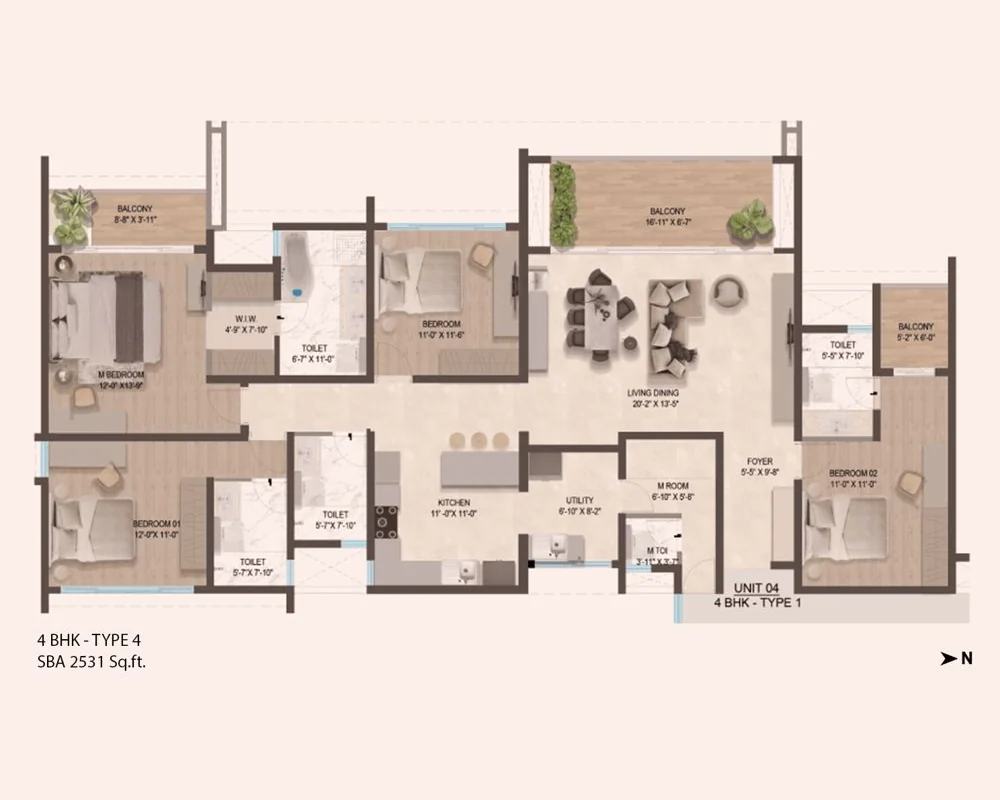
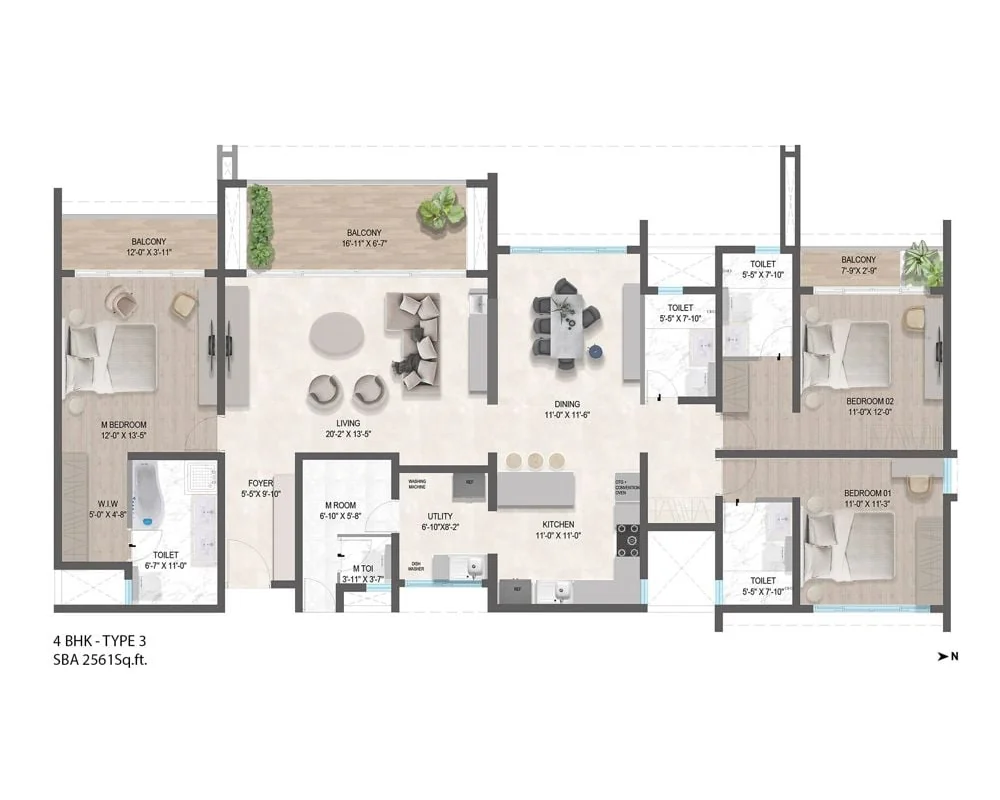
The sky villas come as 3 BHK homes of 2,048 and 2,067 sq.ft and 4 BHK homes of 2,531 and 2,561 sq.ft. The plans shown open with a foyer into a wide living and dining room and a balcony of about 17 ft, with a kitchen and a separate utility, and a master bedroom with a walk-in wardrobe and a bath with a tub; the 4 BHK homes add a maid’s room. Areas are super built-up areas.

Ayatana Residences Contact Us
Request the price list, floor plans and a visit to the model apartment